Leave a Message

Thank you for your message. We will be in touch with you shortly.

See all photos

47 Dedham St

47 Dedham St, Sharon, MA 02067
For Sale

47 Dedham St, Sharon MA

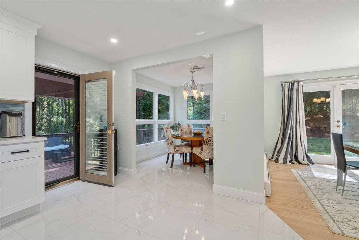
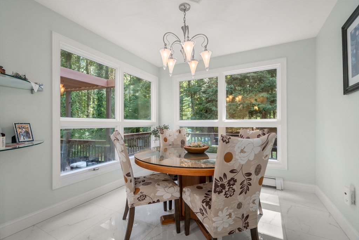
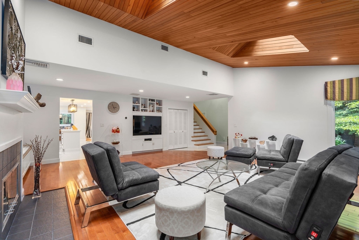
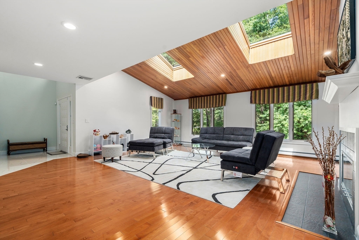
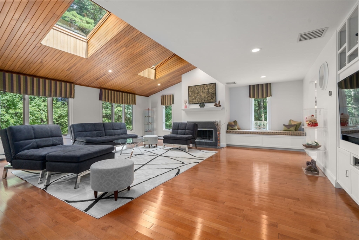
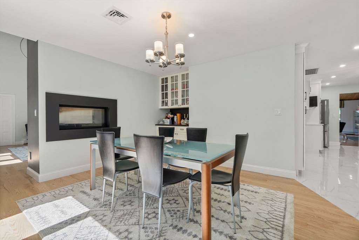
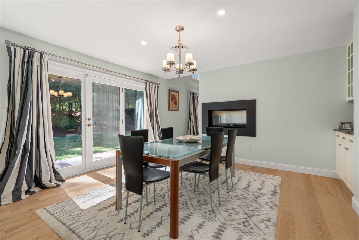
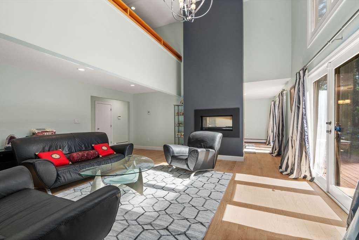
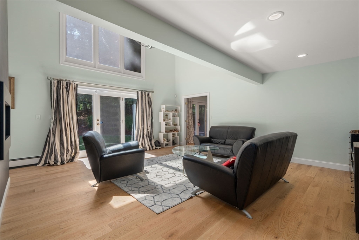
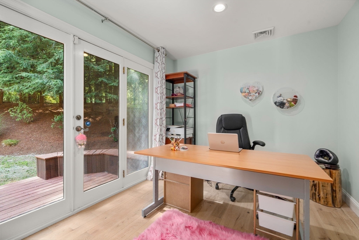
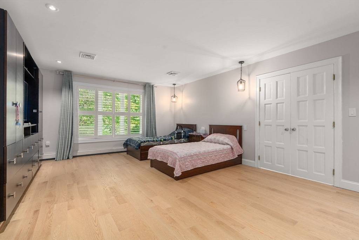
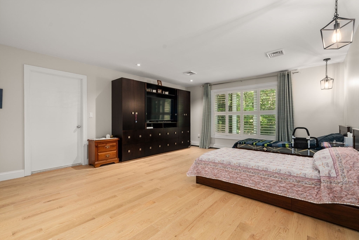
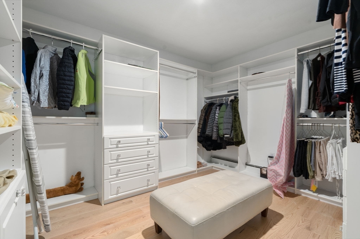
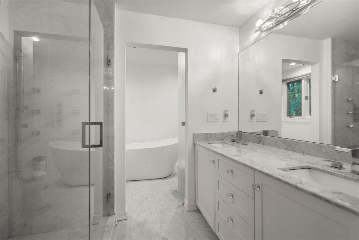
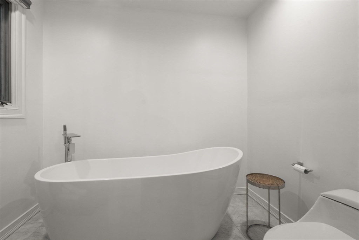
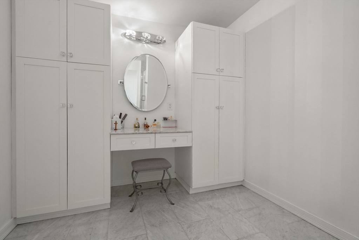
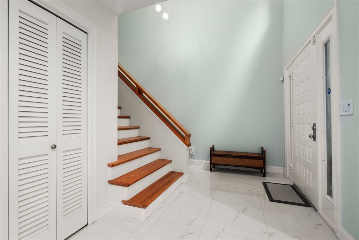
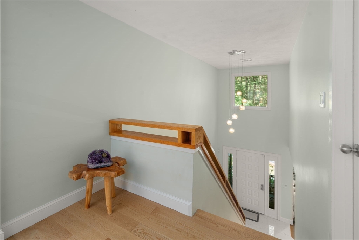
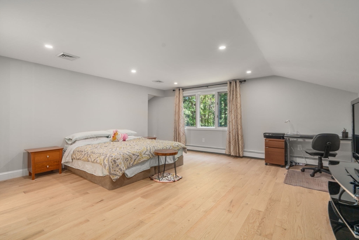
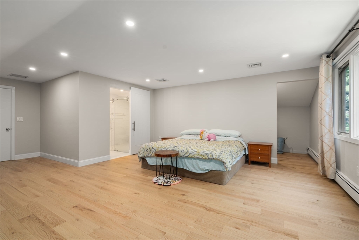
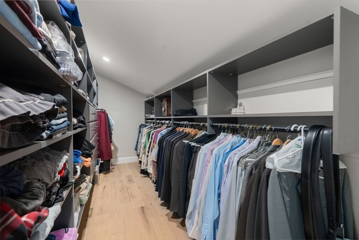
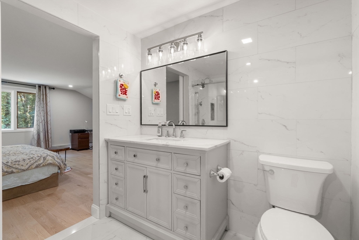
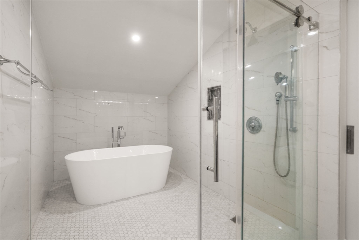
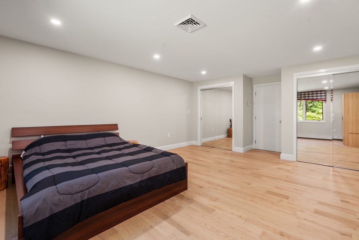
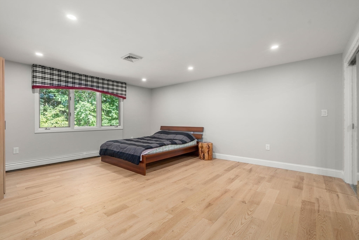
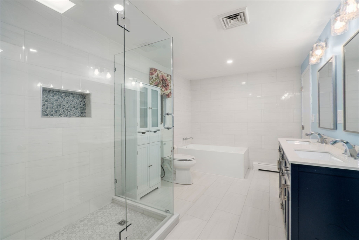
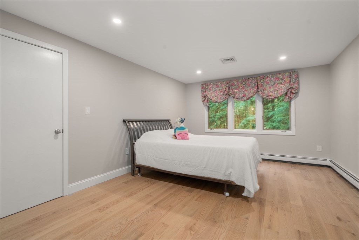
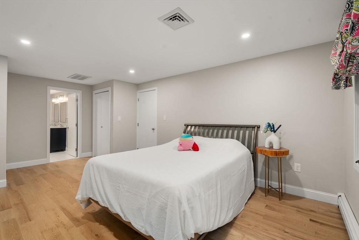
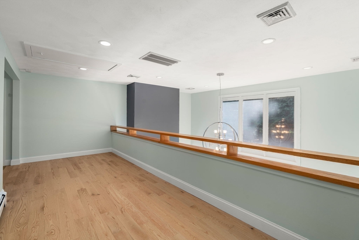
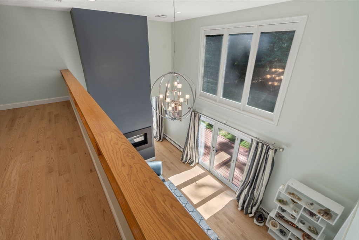
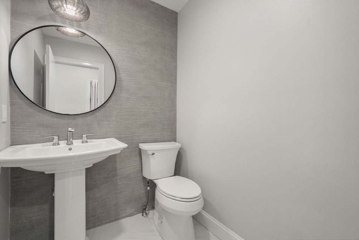
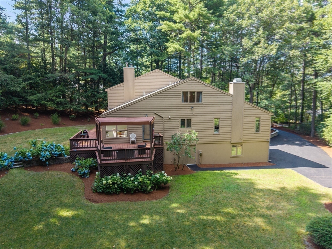
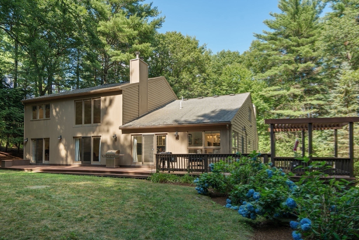
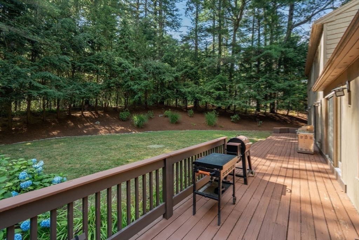
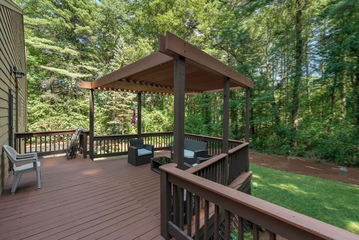
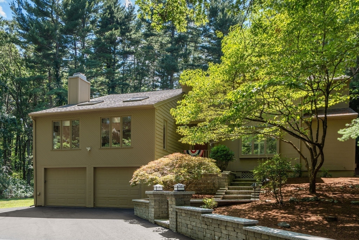
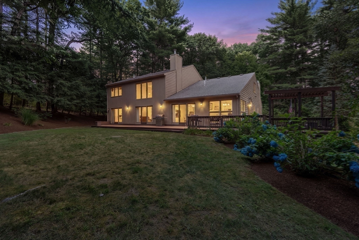
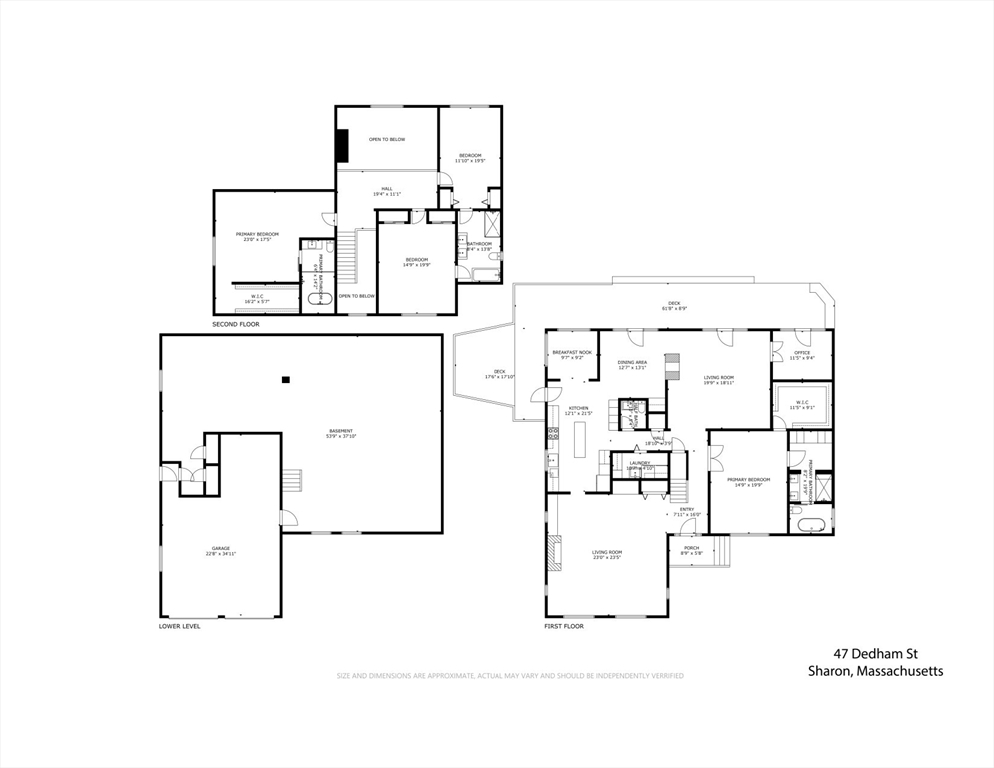
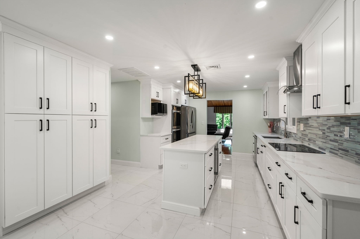
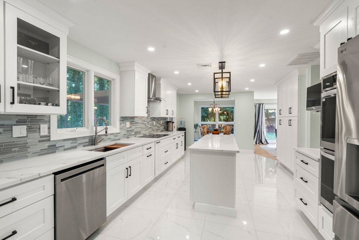
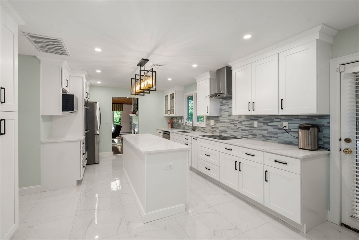
Experience timeless elegance and modern living in this beautifully renovated 4-bedroom, 3.5-bath residence offering over 4,000 square feet of living space. The thoughtfully renovated interior features a stunning kitchen, renovated upstairs bedrooms and bathrooms, and hardwood flooring throughout most of the home. Recent improvements also include a new central air conditioning system, a new well pump, and a newly paved driveway, providing comfort, efficiency, and peace of mind. Designed for both everyday living and entertaining, the spacious floor plan offers generous living areas highlighted by a cozy fireplace and skylights extenuating the natural light. Large doors extend the entertaining space outside throughout the home to enjoy a large private yard and an expansive deck, perfect for outdoor gatherings, gardening, or simple relaxing in a tranquil wooded oasis. Additional features include an attached two-car garage and a desirable Sharon location close to top-rated schools, parks, shopping, and commuter routed.
image

Schedule a Showing

I would love to show you our beautiful property. Please select your preferred date and time below. I will be in touch shortly to confirm your appointment.

Schedule a Showing

I would love to show you our beautiful property. Please select your preferred date and time below. I will be in touch shortly to confirm your appointment.
Thank you for your interest in 47 Dedham St, Sharon, MA 02067. We are reviewing your request and will be in touch shortly!

Amenities

Interior

Total Bedrooms:

4

Total Bathrooms:

4

Full Bathrooms:

3

Half Bathrooms:

1

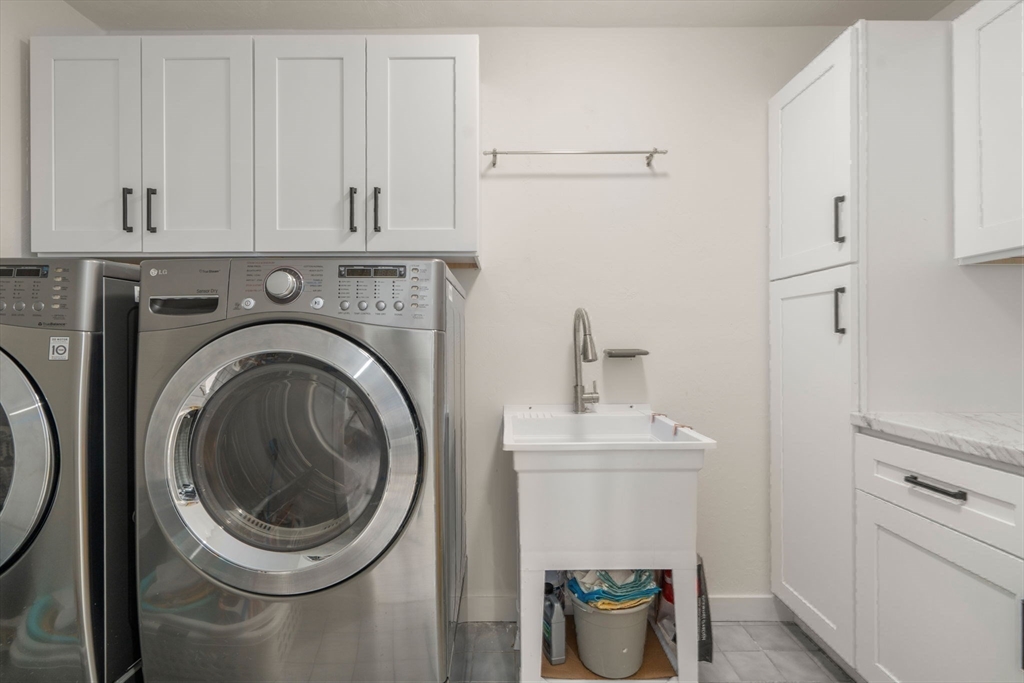
Laundry Room:

Flooring - Stone/Ceramic Tile, Main Level, Remodeled, Lighting - Overhead, First Floor, Electric Dryer Hookup

Flooring:

Wood, Tile, Flooring - Wood

Fireplace:

Living Room

Appliances:

Water Heater, Range, Oven, Dishwasher, Microwave, Refrigerator, Washer, Dryer, Plumbed For Ice Maker

Other Interior Features:

Recessed Lighting, Home Office, High Speed Internet

Exterior & Building

Garage Space:

2.0

Water Source:

Private

Utilities:

for Electric Range, for Electric Oven, for Electric Dryer, Icemaker Connection

Roof:

Shingle

Lot Features:

Corner Lot, Wooded

Parking Features:

Attached, Garage Door Opener, Storage, Workshop in Garage, Oversized, Paved Drive, Off Street, Tandem, Driveway

Heat Type:

Central, Baseboard, Oil

Air Conditioning:

Central Air, Dual

Sewer:

Private Sewer

Substructure:

Concrete Perimeter

Security Features:

Security System

Other Exterior Features:

Deck, Rain Gutters, Professional Landscaping, Stone Wall

Financial Details

Sales Price:

$1,398,000

Real Estate Tax:

$19,753/yr

Zoning:

Res

Area & Lot

Status:

FOR_SALE

Open House:

8/20/2026 5:00PM - 6:00PM EDT

Living Space:

4,210 Sq.Ft.

Total Area:

4,210 Sq.Ft.

Lot Size:

1.42 Acres

MLS® ID:

73554106

Type:

Residential

Year Built:

1986

Architecture Styles:

Contemporary

School Info

Elementry School:

East Elementary

Middle School:

Sharon

High School:

Sharon

Mortgage Calculator

Estimate your monthly mortgage payment, including the principal and interest, property taxes, and HOA. Adjust the values to generate a more accurate rate.
All estimates are provided for informational purposes only. Actual amounts may vary.
$0,000 Your Payment 20 15 65
$0,000 Your Payment

Work with Sean

No relationship is too large or small when it comes to helping his clients with their real estate needs. Sean's business is built on the success of his relationships that are the result of satisfied customer interactions.

Let's Connect
Follow Sean on Instagram